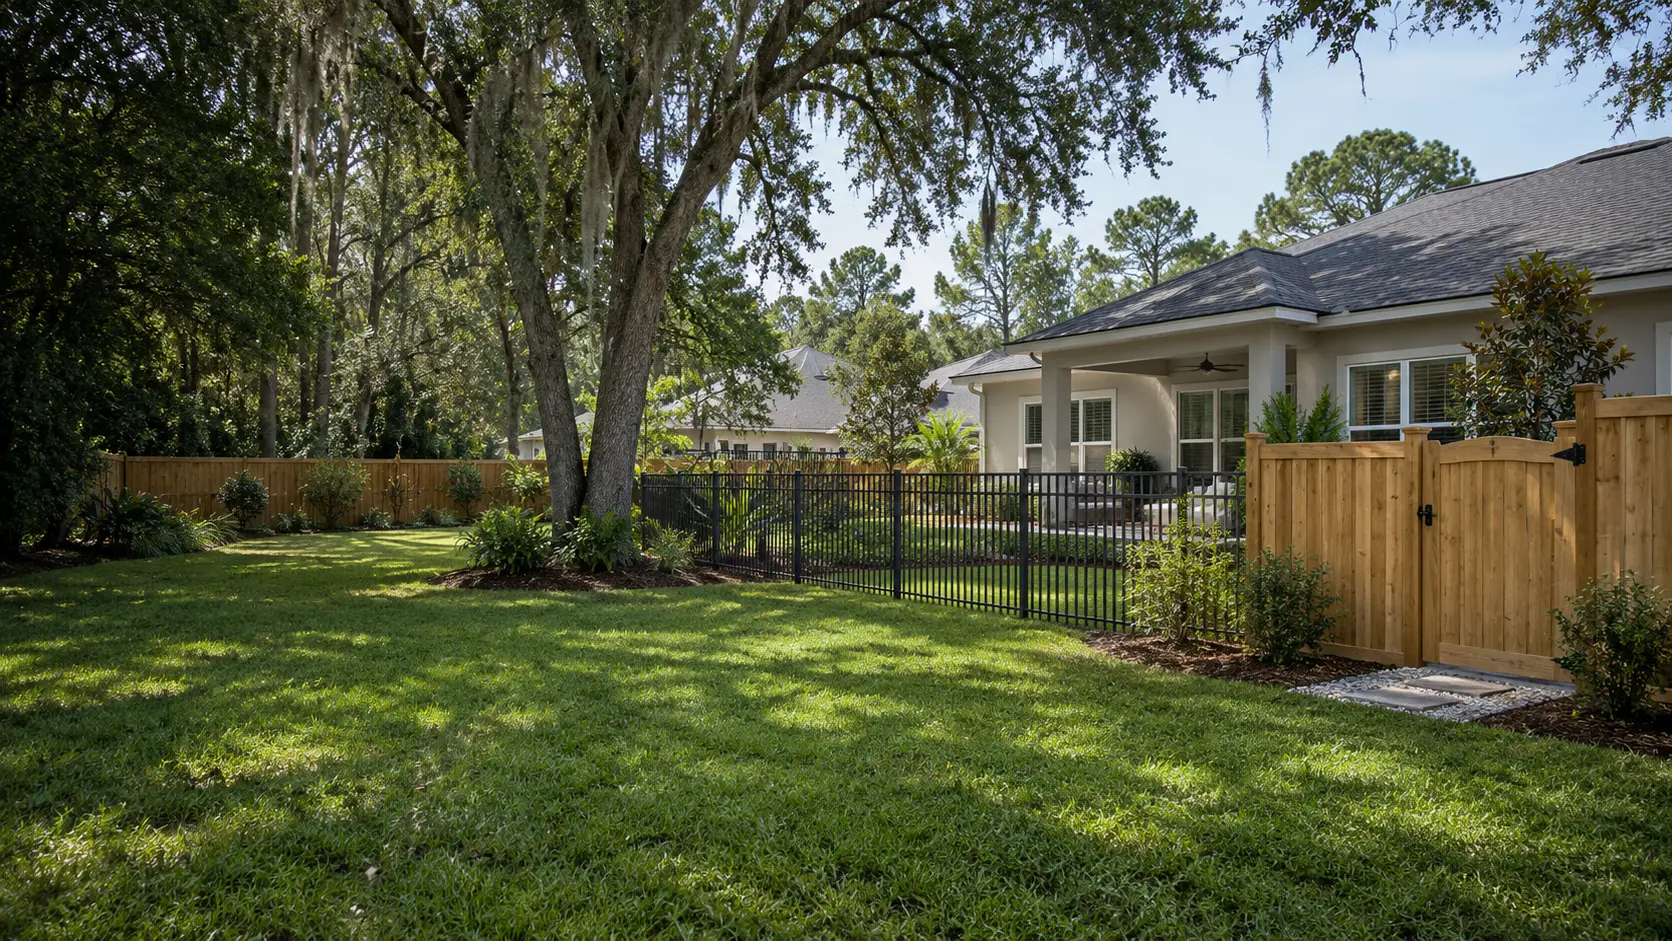
Jacksonville Custom Fencing
Custom Fence Design in Jacksonville, FL
Need a fence designed around an unusual yard, different privacy needs, gate access, slopes or a particular look? Custom fence planning starts with the property and how the space needs to work.
You do not need a finished design before getting started. Share the goal, approximate area, gate needs, material ideas and photos when useful.
- Custom Layouts
- Privacy + Views
- Gates
- Slopes
- Materials
- Existing Structures
Quick Answer
What Makes a Fence “Custom”?
A custom fence is planned around the actual property and how the space will be used instead of forcing one standard layout everywhere.
Custom planning may involve different privacy levels, changing fence heights, unusual yard shapes, slopes, multiple gates, narrow side yards, transitions between sections or a particular material and appearance.
The goal is not simply to make the fence look different. The goal is to make the layout, access, privacy, visibility and appearance work together for the property.
Choose the Right Starting Point
Standard Fence or Custom Fence Layout?
Not every new fence needs a custom design. A straightforward installation may be enough when the property has a simple layout and the same fence style can work across the entire area.
| Your situation | Good starting point |
|---|---|
| Straight fence run with one material and a standard gate | Fence Installation |
| Different privacy needs around the yard | Custom Fence Design |
| Multiple fence heights or transitions | Custom Fence Design |
| Slopes, unusual corners or narrow access | Custom Fence Design |
| Main issue is a damaged fence section | Fence Repair |
| Existing fence must come out first | Fence Removal |
| Gate is the main part of the project | Gate Installation & Repair |
When Extra Planning Helps
When Does a Custom Fence Make Sense?
Custom planning can help when a standard straight fence with one height and one gate does not fully solve the property’s needs.
Uneven or Sloped Yard
Changes in grade can affect how a fence follows the land, how sections transition and how the finished fence looks from different areas.
Narrow Side Yard
Limited space can make gate width, swing clearance, fence position and nearby structures more important.
Different Privacy Needs
One side of a backyard may need stronger screening from a neighboring property while another area should remain more open.
Multiple Gates
Pedestrian access, lawn equipment and wider openings should be considered before the fence line is finalized.
Existing Structures
Patios, screened areas, walls, trees, utility areas and other structures can affect where the fence can logically run.
Existing Fence Being Redesigned
A new fence does not have to repeat the same layout, gate location or appearance as the old fence.
Plan the Job First
Start With Function Before Style
A useful custom fence design starts with what the fence needs to do. Once those needs are clear, it becomes easier to choose the right layout, material and appearance.
What Should the Fence Block?
Identify areas that need screening from neighbors, streets or other unwanted views.
What Should Stay Visible?
Decide where an open view toward landscaping, water or the backyard matters.
Where Does Access Need to Happen?
Plan pedestrian and wider equipment access before gate locations are finalized.
What Needs to Be Separated?
Define which areas need a clear boundary, controlled access or separation.
Design Choices
Custom Fence Design Options
Custom fencing does not always mean an unusual material. Often, the custom part is the way the fence is planned.
Custom Fence Layouts
Plan the fence around how the yard is used, including gate locations, side-yard access and existing structures.
Height and Privacy Transitions
Different areas may need different screening levels. Plan height changes as part of the overall layout.
Horizontal and Contemporary Designs
Horizontal layouts can create a modern look, particularly with wood, but grade, spacing, posts and the fence line still need to work together.
Decorative Details
Post caps, top treatments and spacing can change the finished appearance. Options depend on material and project scope.
Historic-property note: Jacksonville Historic Preservation guidelines identify horizontally oriented fencing as an inappropriate street-visible design for locally designated historic properties. If the property is in a local historic district or is a local landmark, check the applicable design requirements before finalizing a horizontal or contemporary fence. Review Jacksonville historic fencing guidance →
Material Is Part of the Plan
Choose Materials as Part of the Design
Material choice should support the function of the fence, not just its appearance.
Wood Fencing
Flexible for privacy, spacing and horizontal layouts. See Wood Fence Installation & Repair.
Vinyl Fencing
Useful where a consistent finished appearance is a priority. See Vinyl Fence Installation & Repair.
Aluminum Fencing
Useful where visibility matters more than full screening. See Aluminum Fence Service.
Chain-Link Fencing
Practical where enclosure matters more than full privacy. See Chain-Link Fence Service.
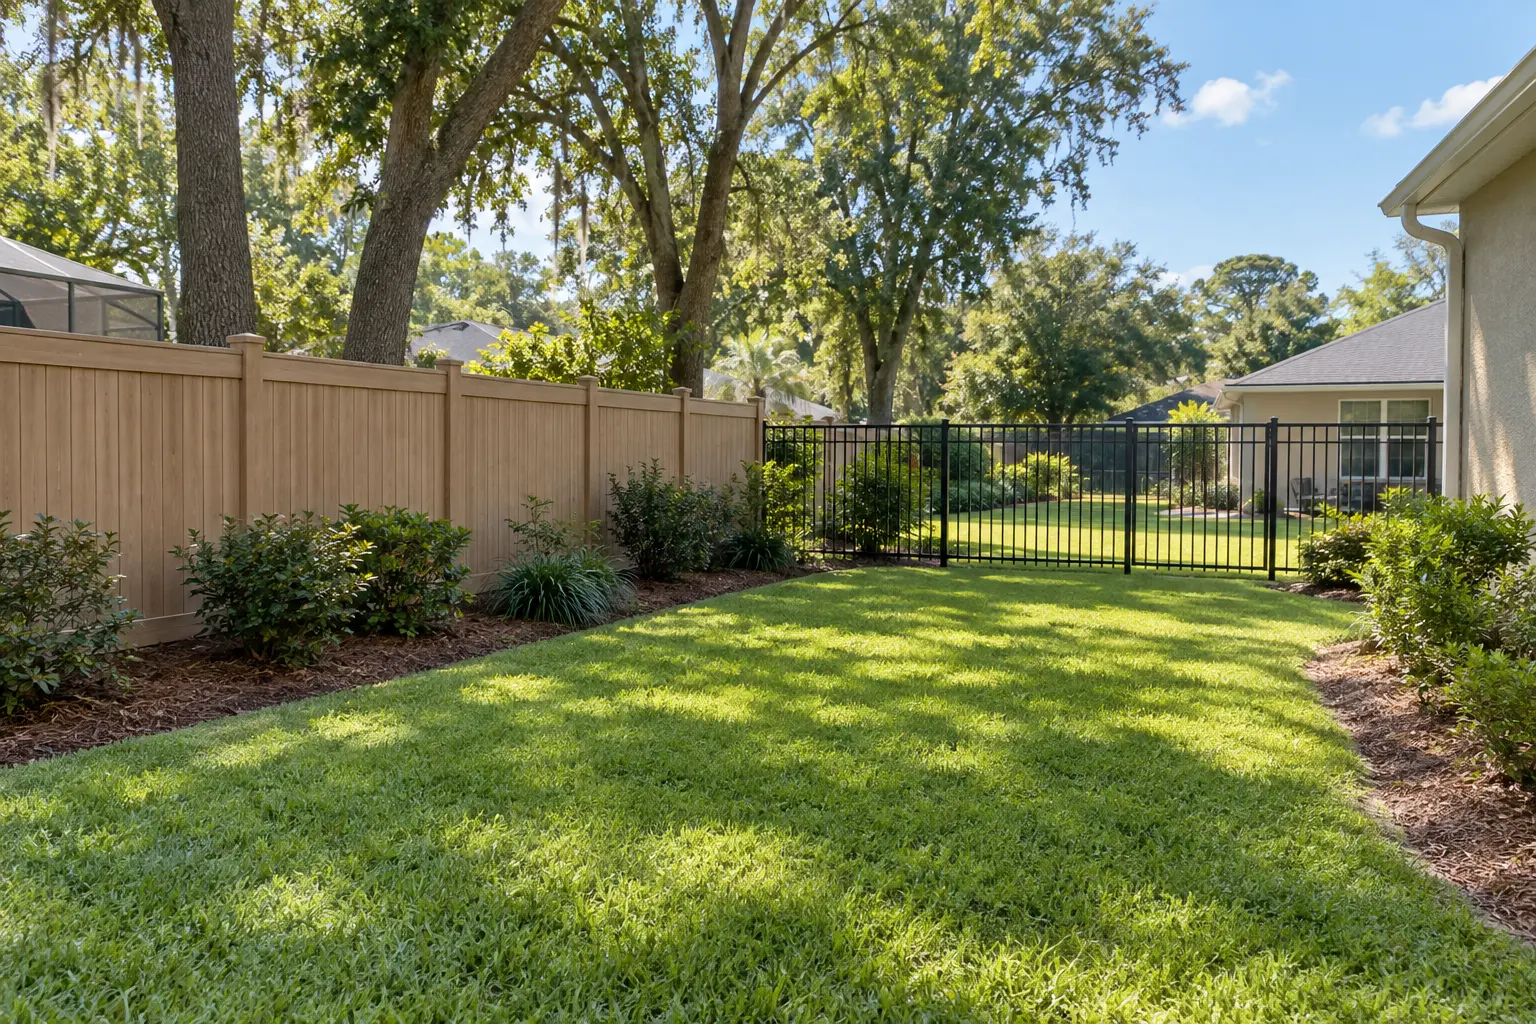
Plan the Property in Zones
Different Parts of One Yard Can Solve Different Problems
A custom fence does not have to perform the same job everywhere. Thinking about the property in zones can make the layout easier to understand.
Reduce unwanted views where screening matters.
Keep visibility while defining the boundary.
Plan gates around everyday and equipment access.
Plan where heights, styles or materials meet.
Practical Examples
Custom Fence Layout Examples
These examples show how property needs can shape a fence plan. They are planning examples, not claims about completed Jax FenceFlow projects.
Privacy Along One Side, Open View Along Another
Use solid screening where privacy matters and a more open section where preserving the view matters, with a planned transition between them.
Narrow Side Yard With a Wider Equipment Gate
Balance limited side-yard space with the gate width, swing clearance and access route needed for equipment.
Sloped Backyard With Changing Fence Height
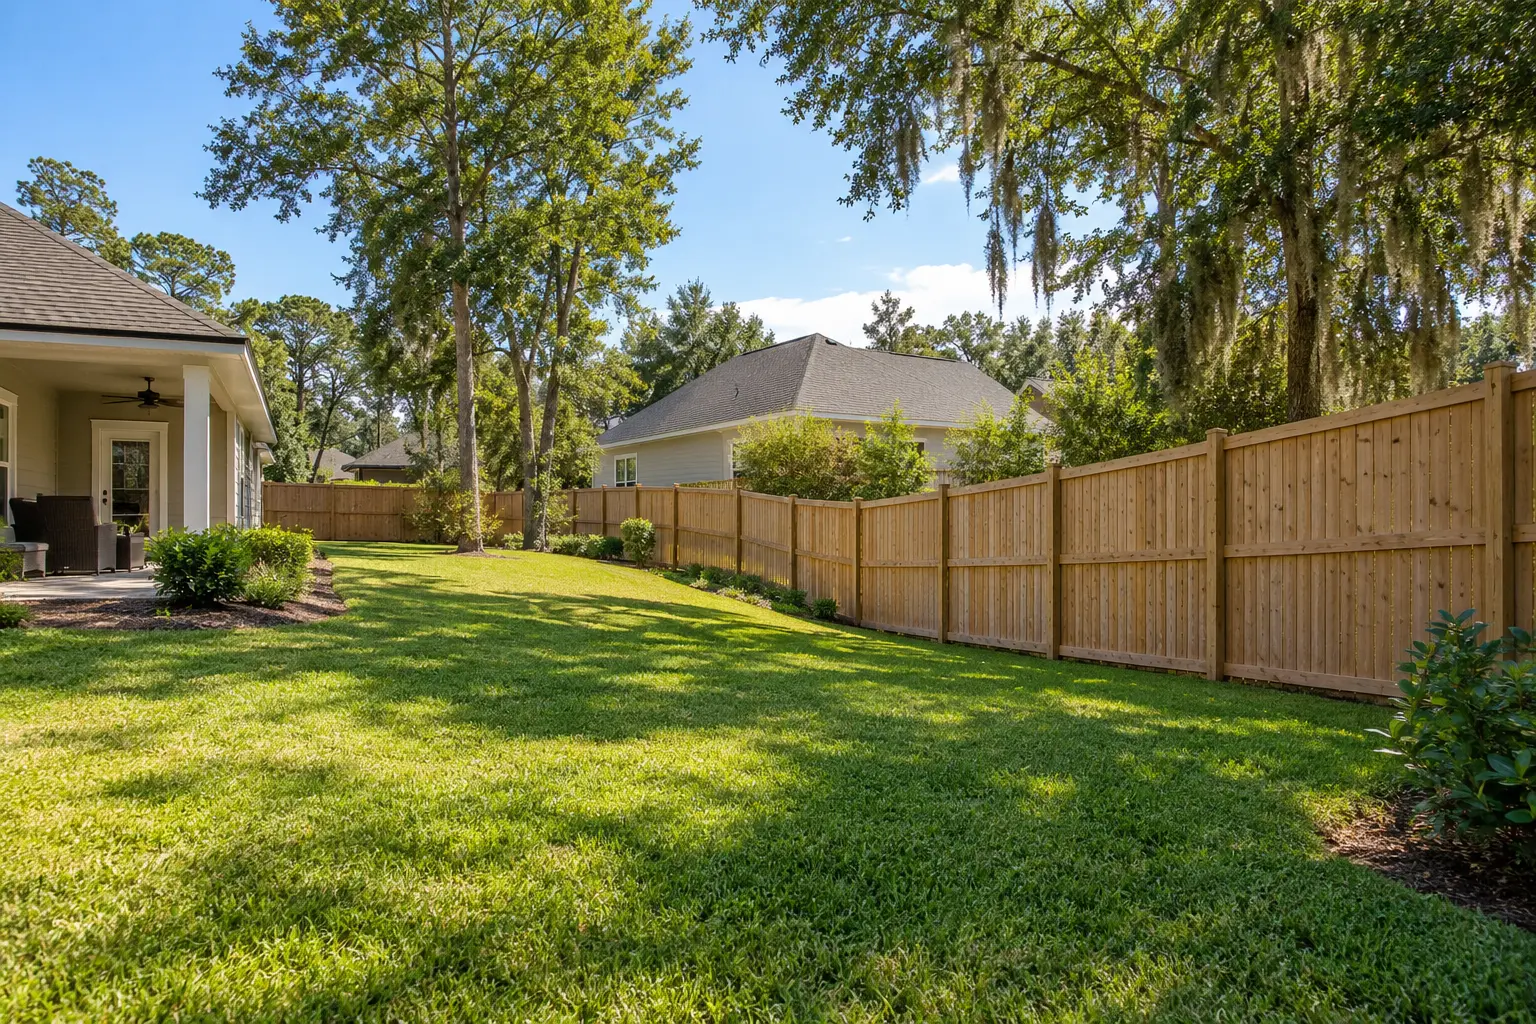
Plan how the fence follows changing grade while keeping the overall appearance and privacy practical.
Access Is Part of the Layout
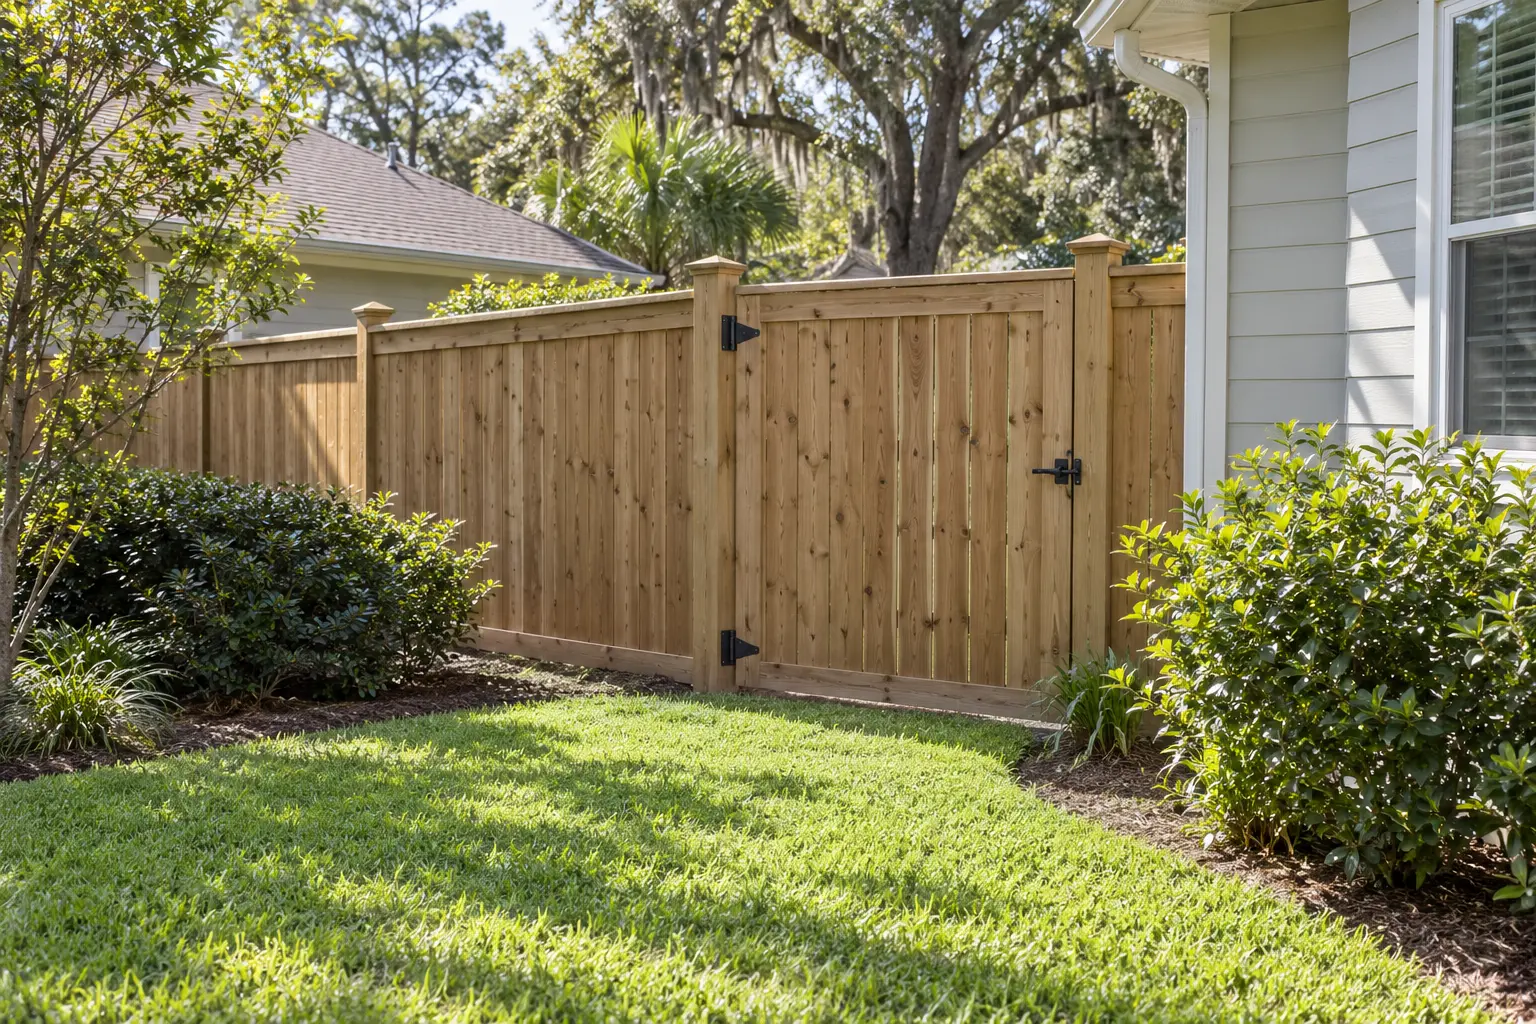
Plan Gates With the Fence
Plan gate location and width with the fence from the beginning. Everyday foot traffic, mower or trailer access, grade, nearby structures and swing clearance can all affect the best opening.
If the gate itself is the main project, use Gate Installation & Repair in Jacksonville.
Design Around the Real Property
Slopes, Corners, Narrow Yards and Existing Structures
Slopes, tight corners and narrow side yards can affect fence transitions, gate movement and access. Trees, roots, patios, screened enclosures, house walls, drainage areas and neighboring fences can also influence the route.
A wide property photo, marked aerial image or a few views from different angles can make a complicated layout easier to explain.
Jacksonville Conditions
Design for Jacksonville Conditions
Jacksonville’s warm, humid conditions and regular rainfall make it useful to consider material, exposure and maintenance together rather than choosing a design only by appearance.
Sun and Weather Exposure
Open, exposed areas can have different maintenance needs from shaded or protected parts of the yard.
Vegetation and Moisture
Dense vegetation, persistent moisture and limited airflow may affect how fence materials age.
Maintenance Expectations
Choose a material that fits both the location and the level of routine upkeep you want.
Do Not Copy an Old Layout Automatically
Replacing an Existing Fence With a Better Layout
A replacement fence does not have to repeat the old gate position, privacy level or fence line. Before copying the existing layout, consider how the property is used now and whether a different arrangement would work better.
Ask whether the gate is still in the best place, whether privacy needs have changed, and whether patios, gardens, driveways, pool areas or other property features now affect the plan. If the old fence must come out first, see Fence Removal in Jacksonville. For a straightforward new fence without a custom-layout focus, use Fence Installation in Jacksonville.
Local Planning
Jacksonville Custom Fence Planning
Custom ideas still need to work with the property and applicable local requirements. These official resources are useful when placement, digging or pool-safety rules affect the design.
Property Lines and Fence Height
Do not assume an existing fence, sidewalk or curb identifies the exact property line. Jacksonville guidance says a survey is the accurate way to establish the boundary when its location matters. The City’s general residential guidance also discusses fence heights within the front-yard setback and farther toward the rear, plus corner visibility considerations.
City Right-of-Way or Easement
If a proposed fence would extend into a City right-of-way or City-controlled easement, Jacksonville treats fencing there as nonstandard construction. A Revocable Permit is required before the City Right-of-Way Permit process. Private, JEA, conservation and other non-City easements can involve different authorities, so verify jurisdiction first.
Contact Sunshine 811 Before Digging
A custom design may change post locations or place the new fence along a different route. Underground utility locating should be addressed before qualifying excavation begins. Privately owned underground facilities may require separate locating.
Custom Fencing Around a Residential Pool
A fence that will serve as part of a residential swimming-pool safety barrier should not be treated like an ordinary decorative boundary. Florida has separate requirements for qualifying residential pool barriers, including requirements related to barrier height, openings and access.
Simple Starting Process
How a Custom Fence Request Starts
You do not need professional drawings or a finished design before making contact.
Explain What the Fence Should Do
Start with the goal: privacy, visibility, appearance, access, separation or a combination of needs.
Describe the Property
Mention slopes, narrow side yards, unusual corners, existing fencing, structures or other conditions that may affect the layout.
Mention Gates and Material Ideas
Share how many gates you may need, whether any opening needs equipment access and whether you already prefer a material.
Send Photos or Inspiration
Wide property photos, existing-fence photos, a marked aerial screenshot or an inspiration image can help explain the goal.
Helpful details: Jacksonville-area ZIP code, approximate fence length or area, privacy or visibility goals, gate/access needs, material ideas if known, existing fence conditions, slopes or tight access, and a few photos. You do not need a finished drawing.
Project Scope
What Affects Custom Fence Cost?
Custom fencing does not have one standard price because the design and property conditions can change the scope considerably.
| Cost factor | Why it matters |
|---|---|
| Fence length | Longer runs increase overall material and installation scope. |
| Material | Wood, vinyl, aluminum and other systems have different requirements. |
| Fence height | Taller sections can change material and layout needs. |
| Number of gates | Gates add access planning, posts and hardware. |
| Custom transitions | Changes in height, style or layout can add complexity. |
| Slopes and grade | Uneven ground may affect how the fence follows the property. |
| Existing fence | Removal may be part of the project. |
| Tight access | Narrow or restricted areas can affect the work. |
| Decorative details | Additional design features may change the scope. |
| Property restrictions | Local or property-specific requirements may affect the final design. |
The most useful starting point is to describe the property and what you want the fence to accomplish. A generic per-foot figure may not reflect a custom project accurately.
Related Fence Services
Continue With the Service That Fits the Project
Use the dedicated service page when the main need is general installation, a gate, a specific material or removal rather than a custom-layout decision.
Common Questions
Custom Fence Design FAQs
These answers cover the main decisions that come up before a custom fence layout is finalized.
What makes a fence custom?
A custom fence is planned around the specific property, layout and goals rather than using one standard design everywhere. Custom planning may involve privacy changes, gates, slopes, unusual property conditions, material choices or different fence sections.
Do I need to know the exact fence design before requesting service?
No. Start with what you want the fence to accomplish and the conditions of the property. Photos, rough ideas or inspiration images can help explain the goal.
Can different parts of the yard have different fence styles?
Yes. Different areas can have different privacy, visibility or access needs. The transitions between sections should be considered as part of the overall layout.
Can a custom fence work on a sloped yard?
A fence can be planned around changing grade, but the slope may affect the layout, appearance and transitions between sections.
Can gates be included in a custom fence design?
Yes. Gate location, width and intended use should be considered when the overall fence layout is planned.
Can an existing fence be redesigned instead of copied?
Yes. A replacement fence does not have to use the same layout, gate positions or design as the existing fence. A new plan can reflect how the property is used now.
What affects the cost of a custom fence?
Fence length, material, height, gates, transitions, slopes, access, existing-fence removal, decorative details and property conditions can all affect the scope.
Do property lines and fence-height rules affect custom fence design?
Yes. A custom layout still needs to account for the actual property boundary and applicable property-specific requirements. Confirm the boundary when placement matters and review relevant local requirements before the final layout is set.
Start With the Property
Request Custom Fence Design in Jacksonville, FL
Have a yard or fence idea that does not fit a basic layout? Share your ZIP code, approximate fence area, privacy or visibility needs, gate requirements, material ideas if known and photos of the property. You do not need a finished design.